


Choose the table shape and size from the room dimensions, regular seat count, and routes to doors or serving areas. Allow for chairs in use, not only pushed in. In open plans, define the dining footprint with lighting or a rug without blocking the flow between kitchen and living zones.
Dining Room Design Ideas That Balance Meals and Atmosphere
Explore dining room design ideas for everyday meals, family gatherings, and more formal entertaining. Compare table shapes, seating plans, lighting, color, storage, and focal walls as parts of one room. Select references that match the room proportions and hosting style, then generate a coordinated visual direction in PromeAI.
Explore Dining Room Design Ideas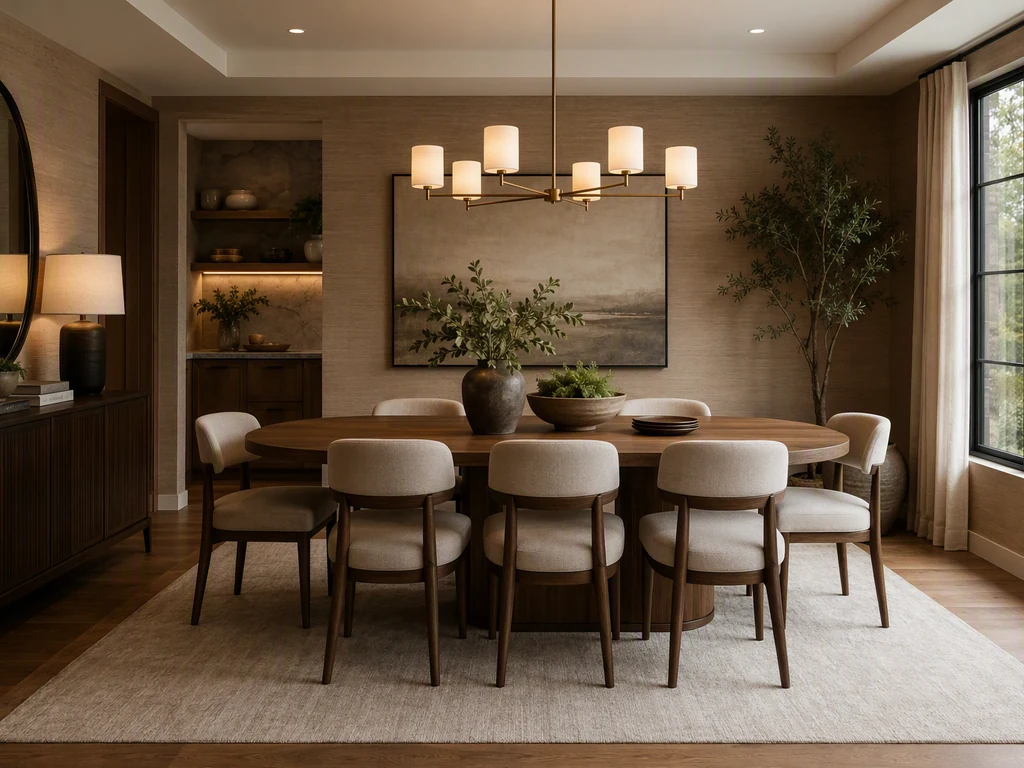
Dining Room Design Ideas by Layout and Use
Start with the number of regular seats, the largest gathering you expect, and every route through the room. A dramatic table or chandelier only works when chairs can move and people can pass behind them. Compare the six references for table shape, chair clearance, lighting scale, storage, wall emphasis, daylight, and how the dining area connects to nearby kitchen or living spaces.
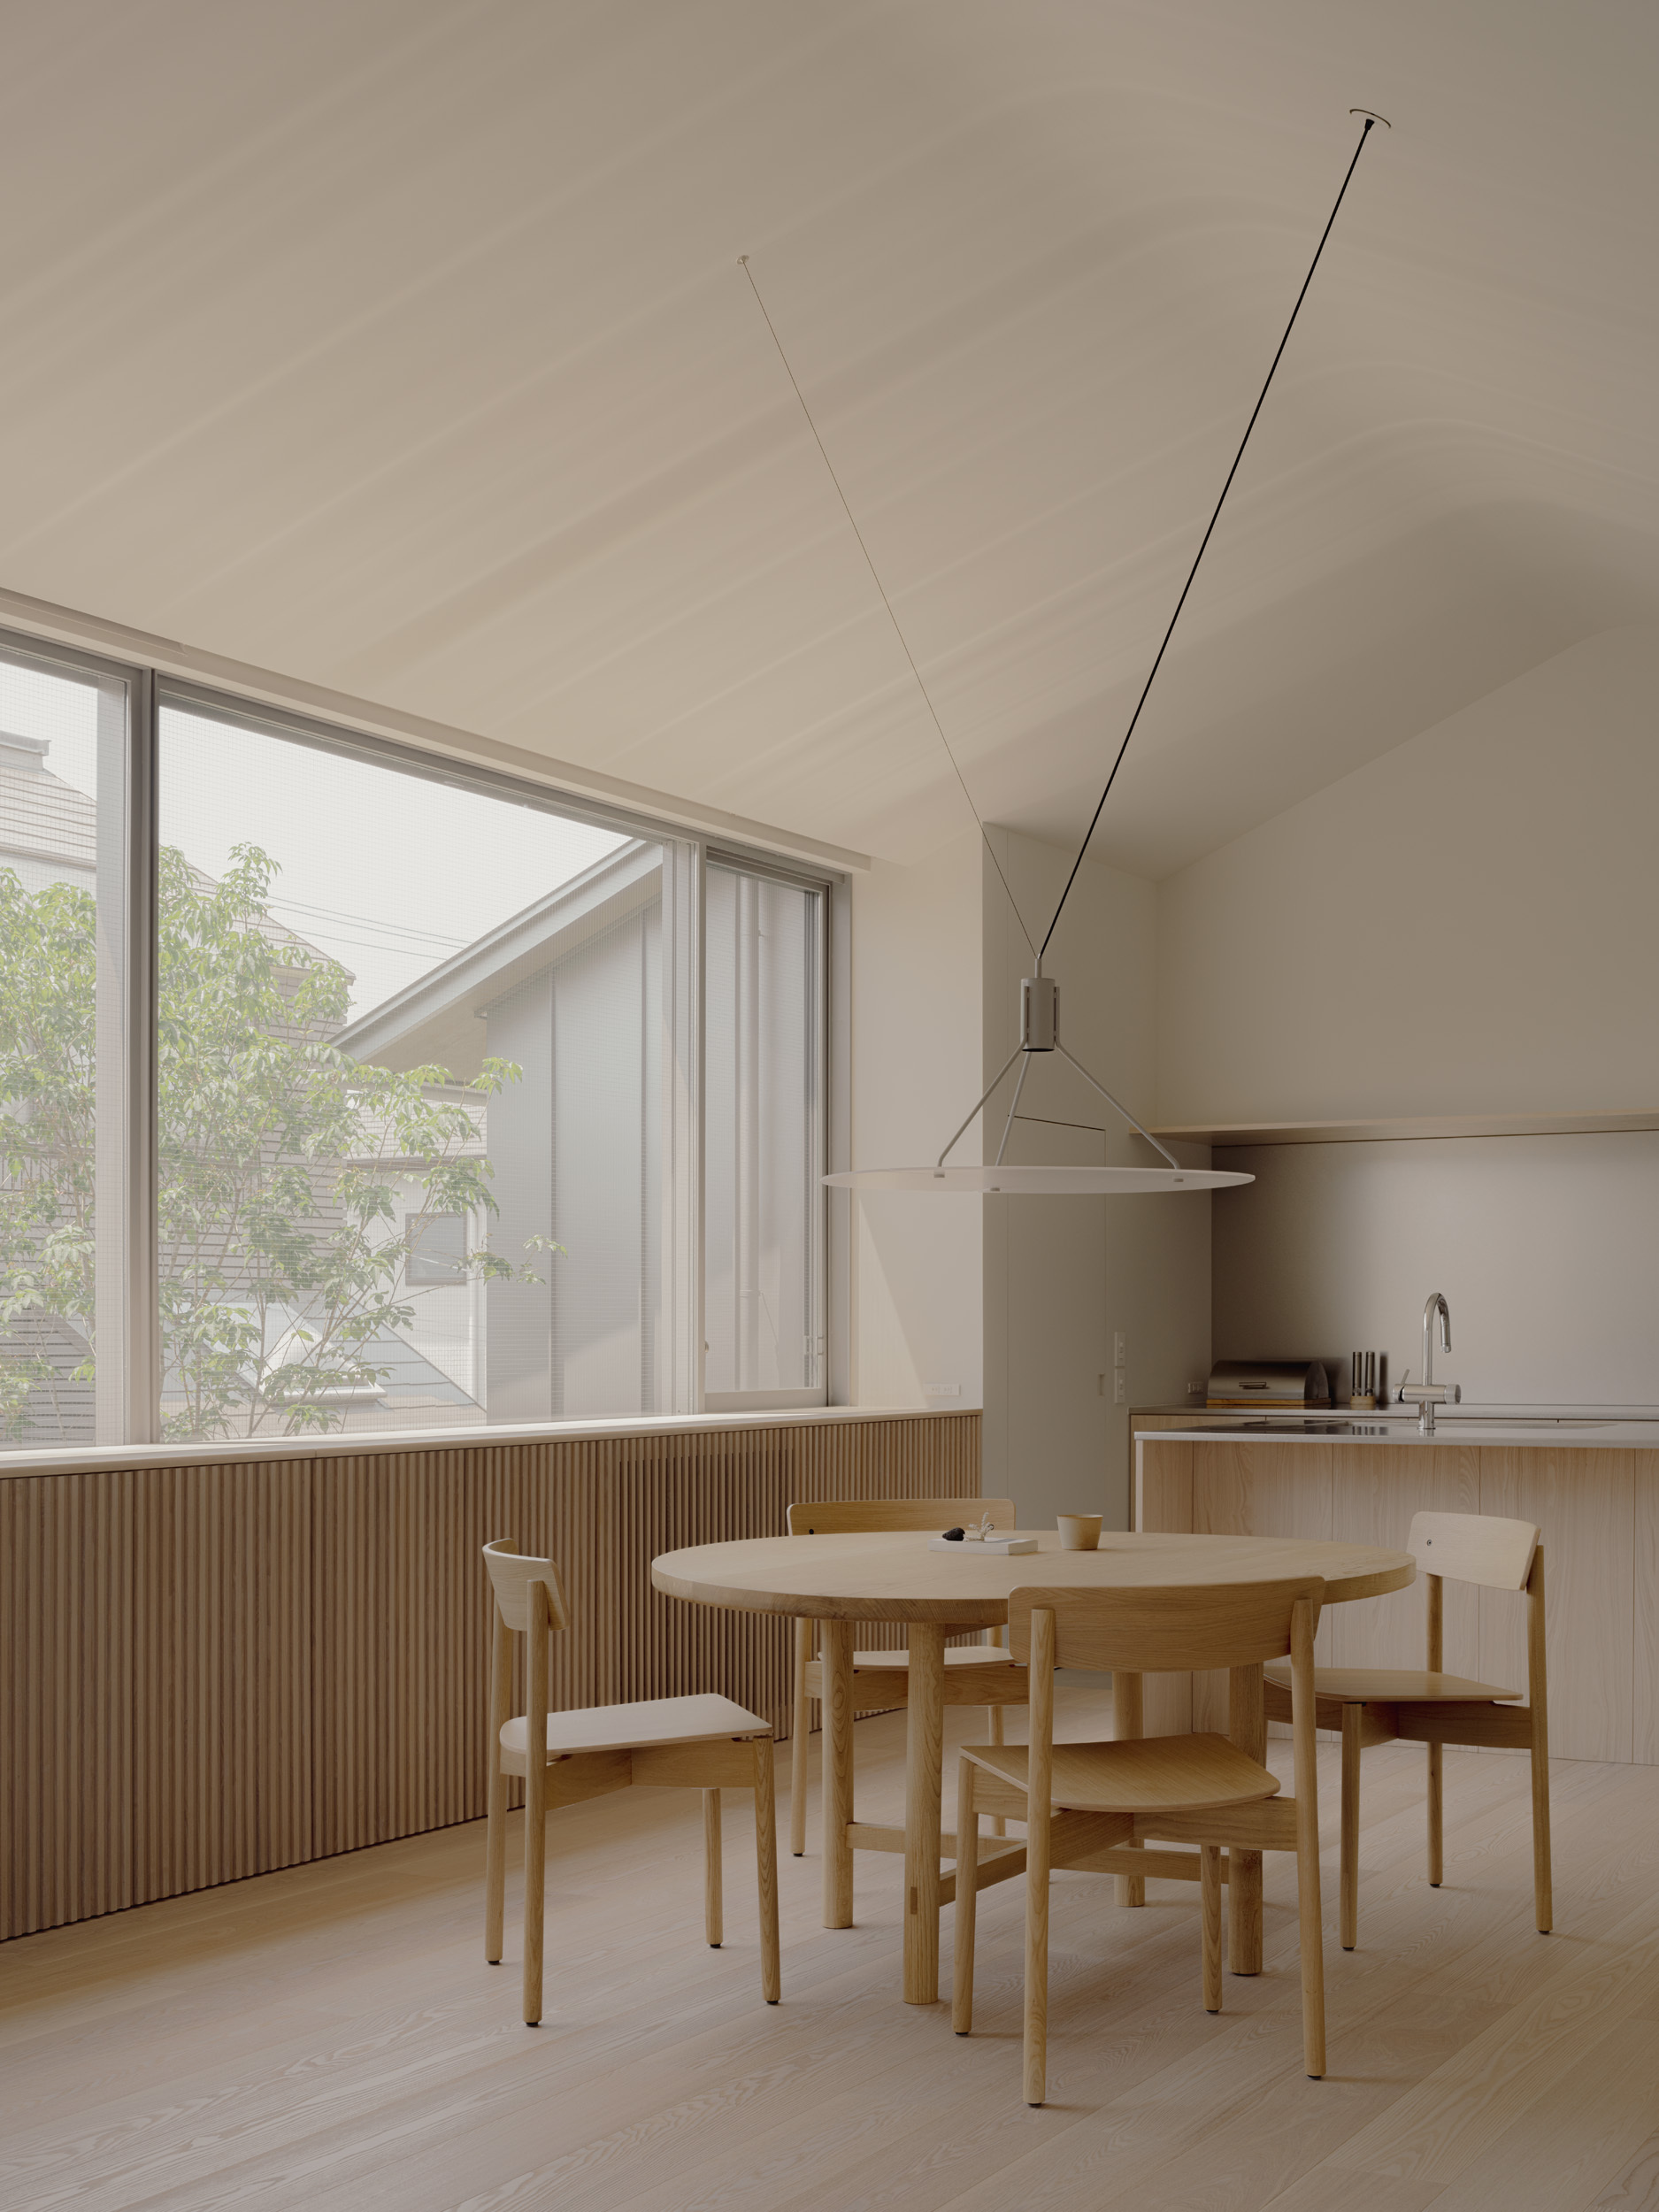
Combine Table, Lighting, Color, and Storage
Give each selected reference a defined contribution and keep the table area as the functional center. Use one layout, one lighting idea, and a limited material palette rather than merging several complete rooms. Repeating wood tones, metals, or upholstery colors helps separate references feel intentional while one focal wall or fixture carries the strongest visual emphasis.
How to Shape a Complete Dining Room Direction
Center the main fixture on the table rather than automatically on the room, then add ambient or wall light where the rest of the space would fall dark. Use dimming to move between meals and gatherings. Check fixture scale from seated eye level as well as from adjoining rooms.
Let the table, a wall treatment, artwork, or a light fixture act as the anchor. Repeat a small number of materials and colors across chairs, curtains, storage, and decor. Durable surfaces and comfortable seating should support the mood rather than being sacrificed for a styled image.
Frequently Asked Questions
What should I consider when designing a dining room?
Start with table size, chair clearance, seat count, and the routes people use while serving or passing through. Then coordinate lighting, storage, acoustics, and a focal point. A successful dining room supports everyday meals first and can adapt to larger occasions without requiring furniture that permanently overwhelms the space.
What table shape works best in a dining room?
Rectangular tables suit many long rooms, round tables improve conversation and movement in compact or square areas, and oval tables soften circulation while retaining length. The best shape follows the room proportions and seat count. Measure chairs pulled out and walking space before deciding from appearance alone.
How do I make a dining room feel cohesive?
Choose one visual anchor and repeat two or three finishes or colors around it. Relate the fixture to the table, connect chair or curtain colors to the focal wall, and limit small decorative themes. Cohesion comes from repeated relationships and clear hierarchy, not from buying every item in a matching furniture set.
Can I combine several dining room design references?
Yes. Use one reference for the layout, another for lighting, and another for color or material. Select rooms with compatible proportions and avoid combining several oversized focal elements. The resulting direction is easier to evaluate when each image solves a different part of the same dining brief.
How can I adapt a generated dining room direction to my room?
Match references to your room shape, window and door positions, seat count, and table size before focusing on style. If the result feels crowded, change the layout reference and reduce secondary furniture. Confirm dimensions, chair clearances, lighting positions, material performance, and installation requirements before making physical changes.