


Distinguish between slope response, flood strategy, airflow, views, habitat protection, or creating usable shade below. Each reason leads to different access, structure, and ground relationships. A form that appears suitable in one landscape may be inappropriate under different soil, water, wind, or regulatory conditions.
Elevated House Design Ideas for Raised Forms and Space Below
Explore elevated house design ideas for slopes, coastal settings, tropical climates, views, and covered ground space. Compare raised pavilions, stilt forms, hillside volumes, cabins, and courtyard relationships by structure and site response. Select references with compatible forms, then generate a coordinated visual direction in PromeAI.
Explore Elevated House Design
Elevated House Design by Site Response and Ground Space
A raised form changes access, structure, wind exposure, drainage, and the use of land beneath the house. Compare the six references for slope, support rhythm, entry sequence, lateral stability, privacy, views, shading, and whether the ground level becomes parking, landscape, a courtyard, or protected outdoor space. Treat the visible concept as architectural inspiration rather than a structural solution.
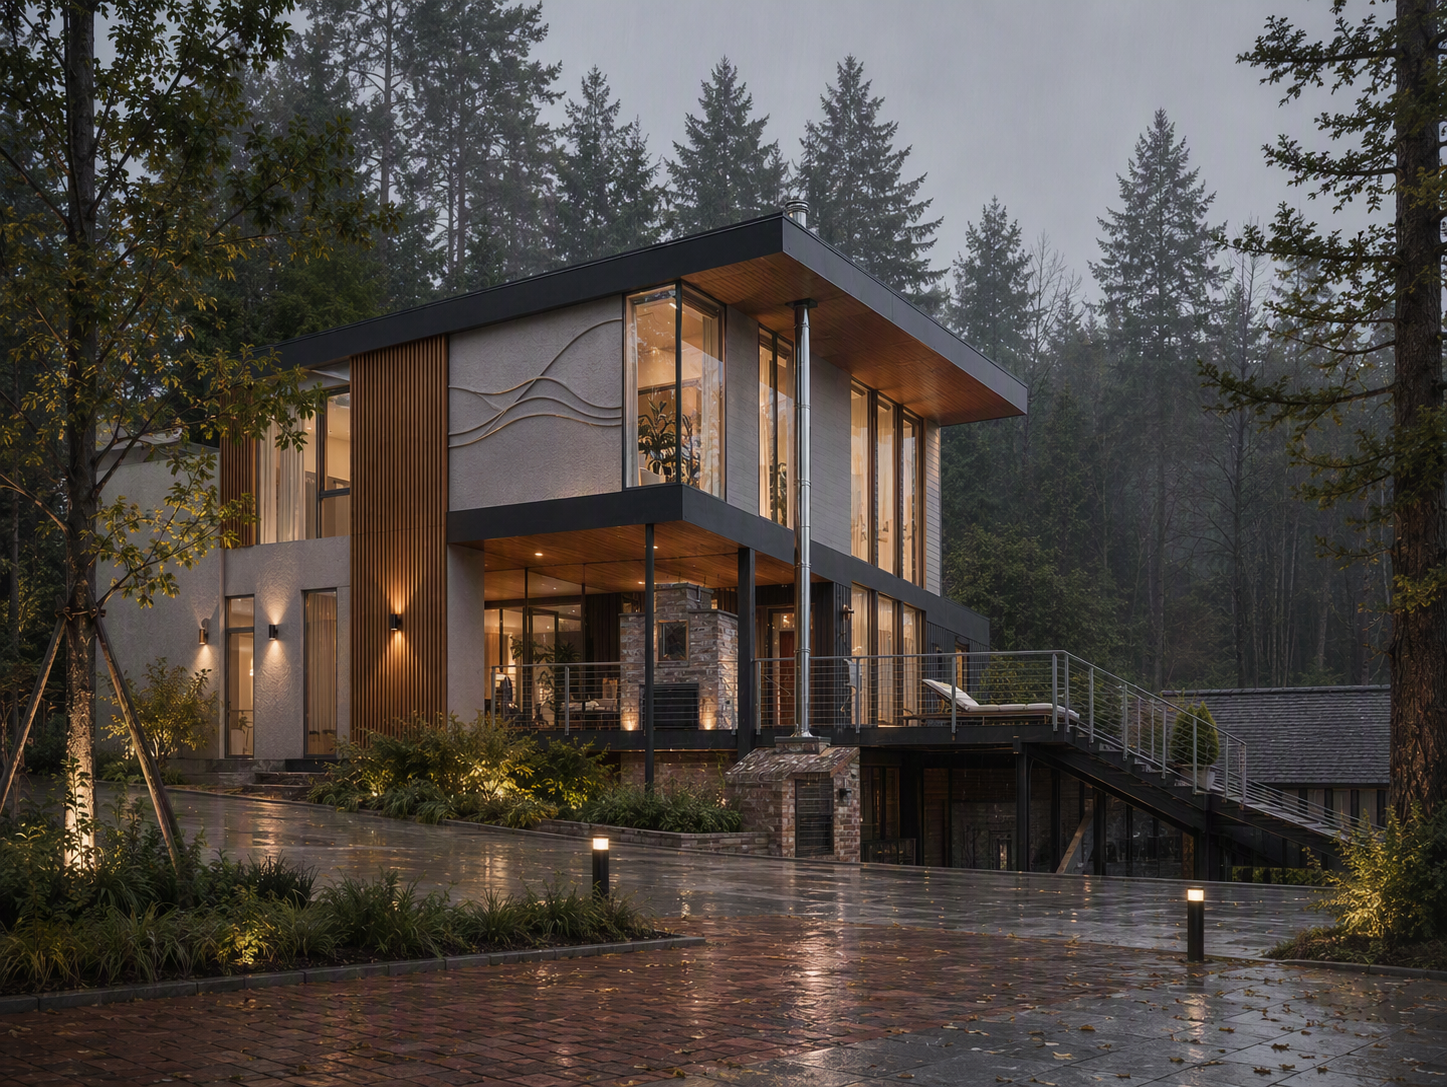
Combine a Raised Form with a Clear Ground-Level Strategy
Use one reference to guide the elevated volume and another for supports, stairs, materials, or the space below. Keep column rhythm and upper massing visually related, and avoid combining several structural expressions without logic. The ground level should have a deliberate role and safe access rather than appearing as leftover space beneath a dramatic house form.
How to Explore Elevated House Forms and Ground-Level Space
Review how columns, cores, stairs, ramps, and service routes meet the raised house. The support rhythm should relate to the visible massing without implying that appearance alone resolves stability. Consider privacy, sheltered arrival, and the daily effort of moving people and goods between levels.
Decide whether the lower level remains open, becomes parking, supports outdoor living, or integrates landscape and water flow. Preserve drainage and ventilation, and avoid filling the area in ways that undermine the reason for elevation. Lighting and materials should make the arrival safe and visually connected to the house.
Frequently Asked Questions
Why are some houses elevated above the ground?
Houses may be raised to respond to slopes, water risk, ventilation, views, wildlife, limited ground disturbance, or to create shaded space below. The appropriate reason and height depend on the site, climate, access, structure, and local rules. A visual form alone cannot confirm that elevation solves a real site condition.
What can the space under an elevated house be used for?
It may remain open for water or airflow, support parking, create a shaded courtyard, or provide covered outdoor activity. The use must respect structure, drainage, fire safety, access, and the original reason for elevation. Enclosing the space later can change environmental and regulatory performance significantly.
Are elevated houses suitable for sloping sites?
They can reduce some ground modification and open views, but suitability depends on soil, slope stability, access, drainage, wind, structure, and cost. Other stepped or partially embedded forms may be more appropriate. Site investigation and professional design are required before selecting a structural approach.
Can I combine elevated-house forms from different climates?
Yes, for visual exploration, but climate responses should not be mixed casually. Deep overhangs, open undercrofts, glazing, roofs, and materials behave differently under wind, heat, snow, salt, and rain. Keep one site logic dominant and treat other references as limited contributions to form or atmosphere.
Can a generated elevated house concept show a safe structure?
No. It does not calculate foundations, columns, lateral stability, wind or seismic forces, flood levels, access, fire safety, drainage, or code compliance. Use the image to discuss architectural intent only, then have site conditions, structure, services, envelope, and approvals developed by appropriately qualified professionals.