


Separate the number of daily seats from occasional guest capacity. Size the permanent table for normal use and add extendable surfaces, spare chairs, or flexible stools only when needed. This prevents a small room from being organized around rare events at the expense of everyday circulation.
Small Dining Room Ideas for Comfortable Everyday Seating
Explore small dining room ideas for compact rooms, kitchen corners, and open-plan dining zones. Compare round tables, banquettes, slim rectangular tables, folding surfaces, corner seating, and visually light furniture by the clearance they preserve. Select references that match your seat count and traffic flow, then generate a coordinated direction in PromeAI.
Explore Small Dining Room Ideas
Small Dining Room Ideas by Table Shape and Clearance
Plan for chairs pulled out and people passing behind them before choosing a table style. A pedestal base can free legroom around a round table, while a banquette reduces chair movement on one side but is less flexible. Compare the six references for seat count, table depth, corner use, serving routes, daylight, and whether furniture can change when guests arrive.
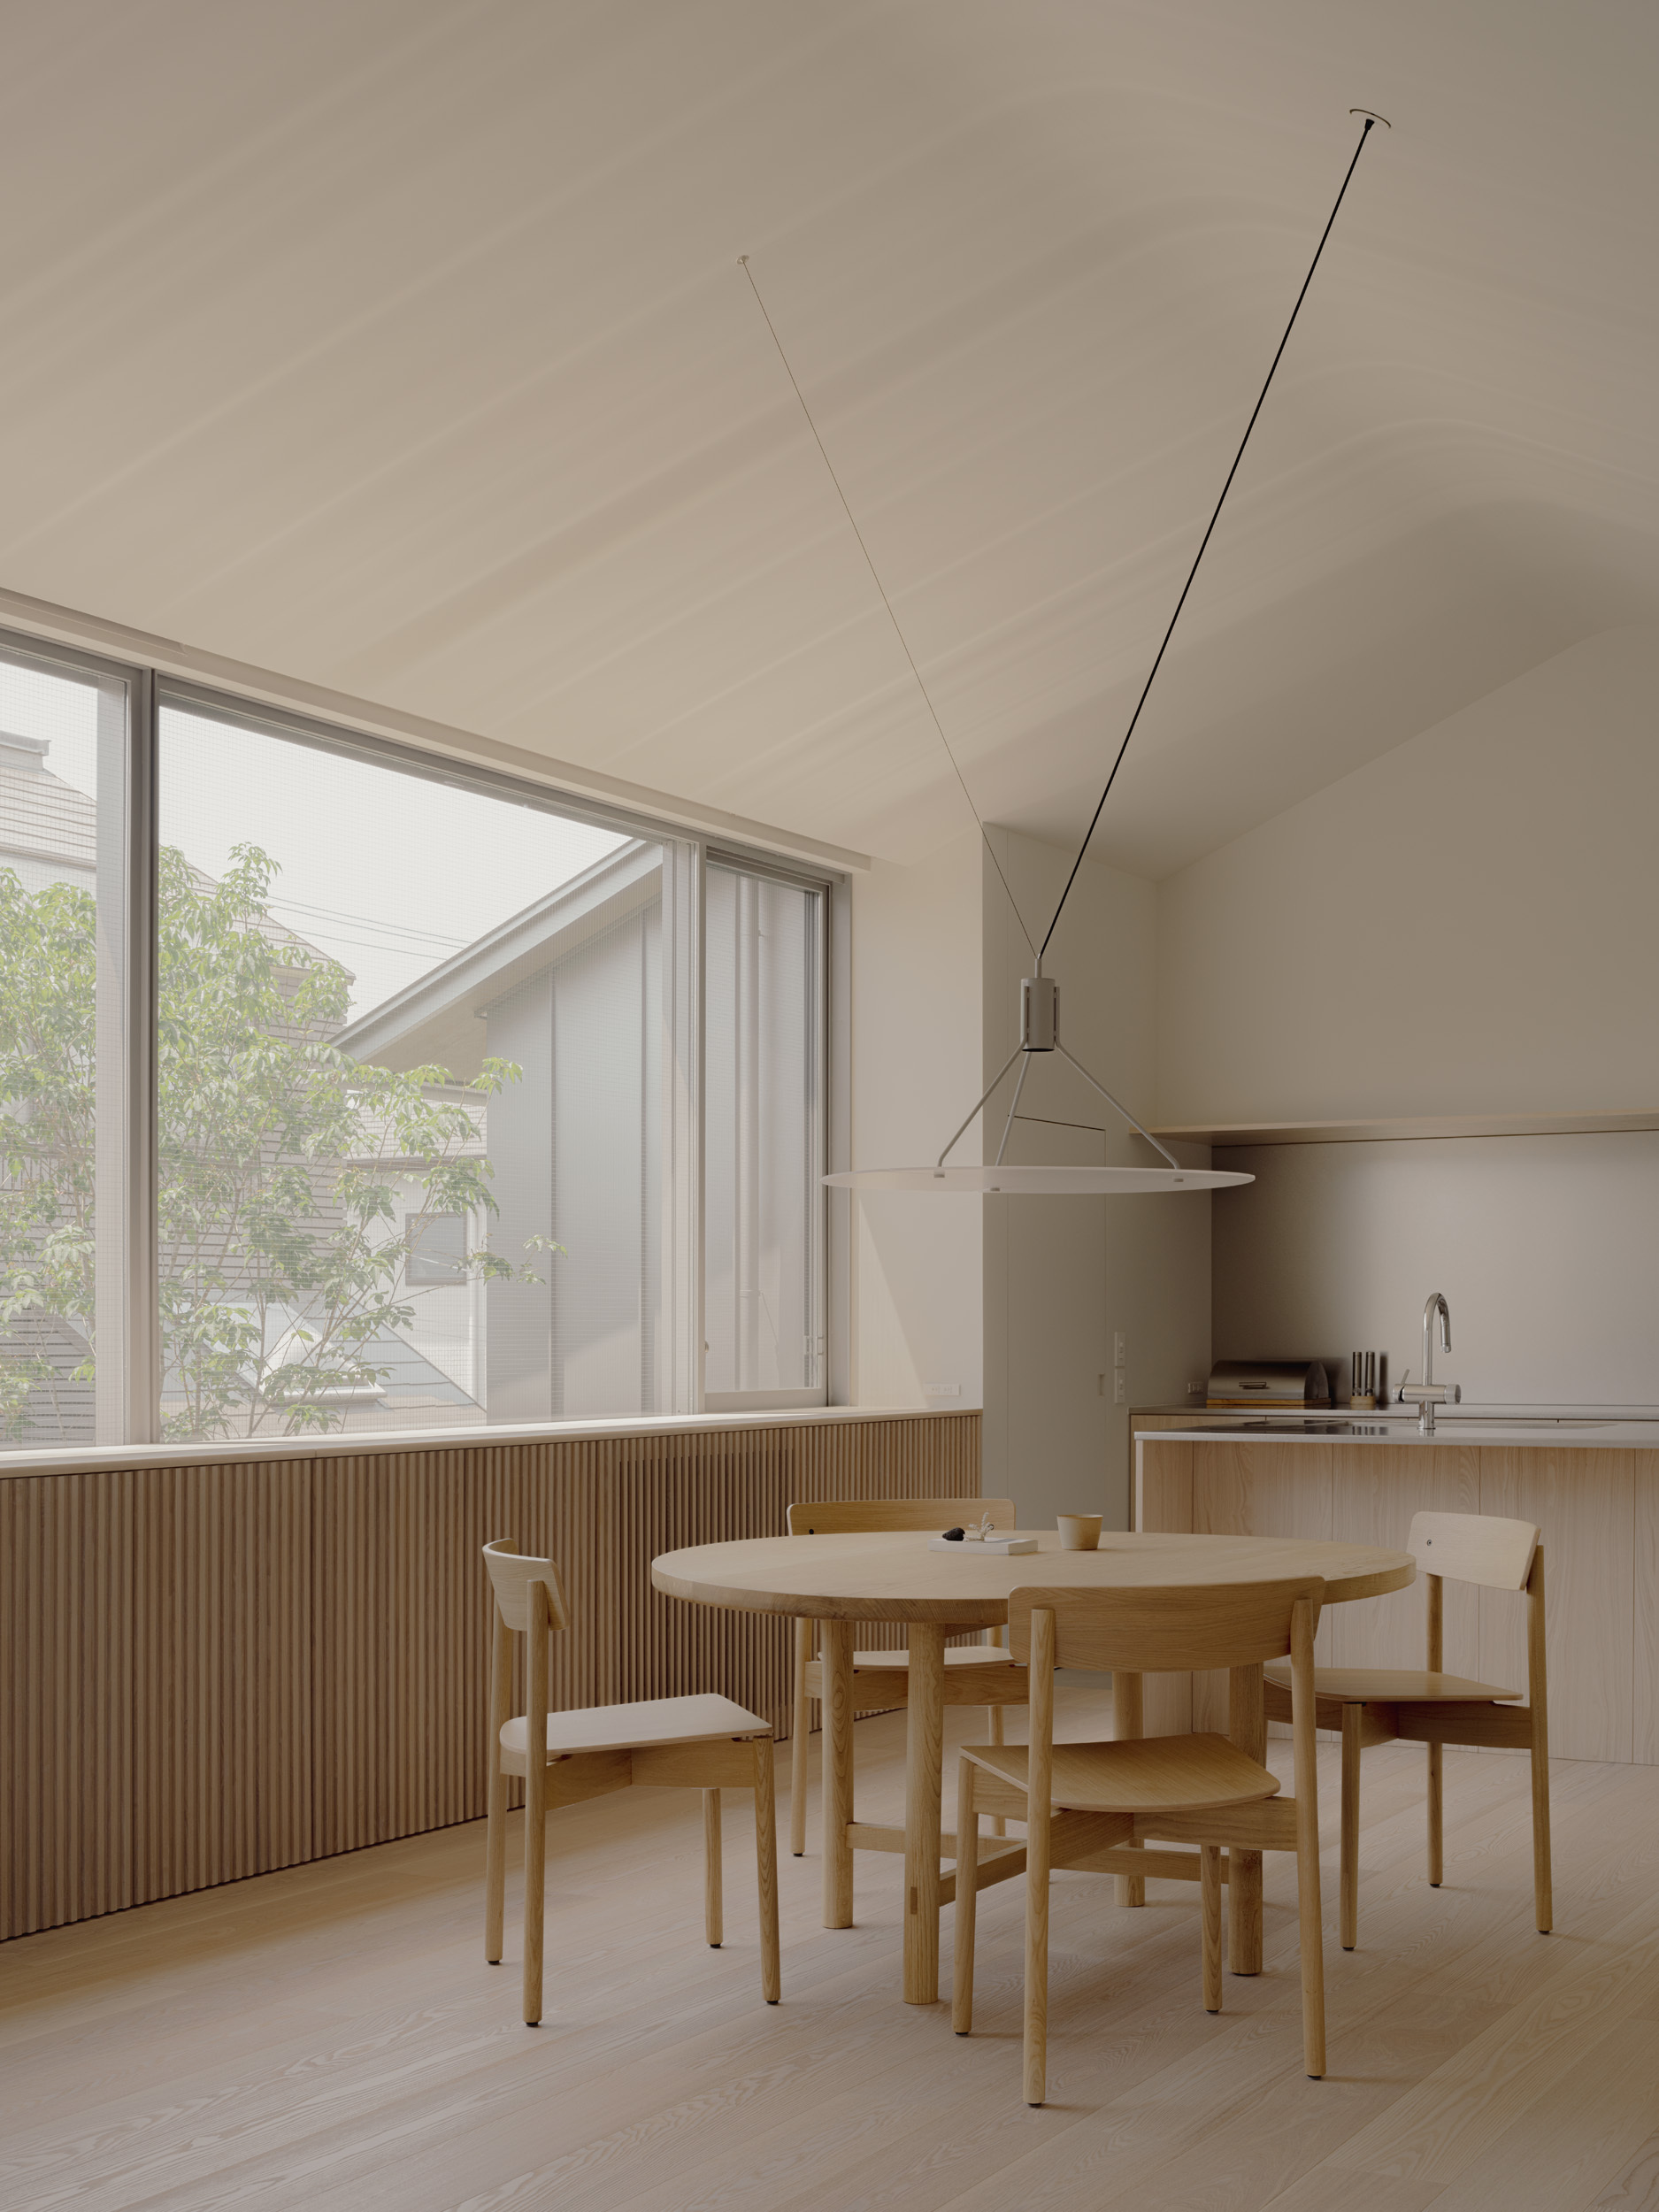
Combine Flexible Seating with a Clear Dining Zone
Use one reference for the footprint and another for seating or visual lightness. Avoid merging a banquette, bulky storage, and a full set of large chairs into the same compact room. A limited palette, one scaled light fixture, and furniture with visible floor beneath it can define the dining area without making the surrounding space feel closed in.
How to Plan a Small Dining Room Layout
A wall-side table, corner banquette, or bench can reduce the clearance needed on one side. Keep the busiest route open and avoid placing storage where chair backs collide with doors or drawers. In an open plan, position the dining zone so it does not interrupt the path between kitchen and living areas.
Choose one focal element, such as the pendant, artwork, or table, and keep supporting pieces quieter. Slim legs, a pedestal base, transparent or low-back chairs, and consistent color can preserve a sense of space. Comfort and stability still matter more than making every item appear visually light.
Frequently Asked Questions
What table is best for a small dining room?
A round pedestal table often improves movement in square or tight spaces, while a slim rectangular or extendable table can suit a narrow room. The best option depends on daily seat count and chair clearance. Test the footprint with chairs pulled out instead of comparing table dimensions alone.
How can I fit more seating in a small dining area?
Use a bench or banquette along a wall, choose armless chairs, and keep occasional seats elsewhere until needed. An extendable table can add guest capacity without occupying the full footprint every day. Do not increase seats until people can still enter, serve, and move behind occupied chairs safely.
Does a round table make a small dining room look bigger?
It can improve circulation because there are no corners, but it does not automatically save space at every seat count. A pedestal base may offer more legroom, and the curved edge can soften a tight route. Compare the full occupied footprint with a rectangular option before deciding.
Can I use a banquette in a small dining room?
Yes. A banquette can use a wall or corner efficiently and may include storage, but people seated inside have less freedom to leave. Check table distance, cushion depth, back comfort, and access. It works best when the fixed seating supports the room's normal routine rather than only increasing the theoretical seat count.
How can I make a generated small dining room idea realistic?
Choose references with a similar room shape, window position, and number of seats. If the result relies on impossible chair clearance or oversized furniture, replace the layout reference and generate again. Confirm table and chair dimensions, occupied clearances, lighting placement, and access to doors or storage before implementation.