Free 2D to 3D Floor Plan Examples
Explore a floor plan, concept 3D views and a short walkthrough in this free PromeAI case guide.

From plan to walkthrough

How to read the case
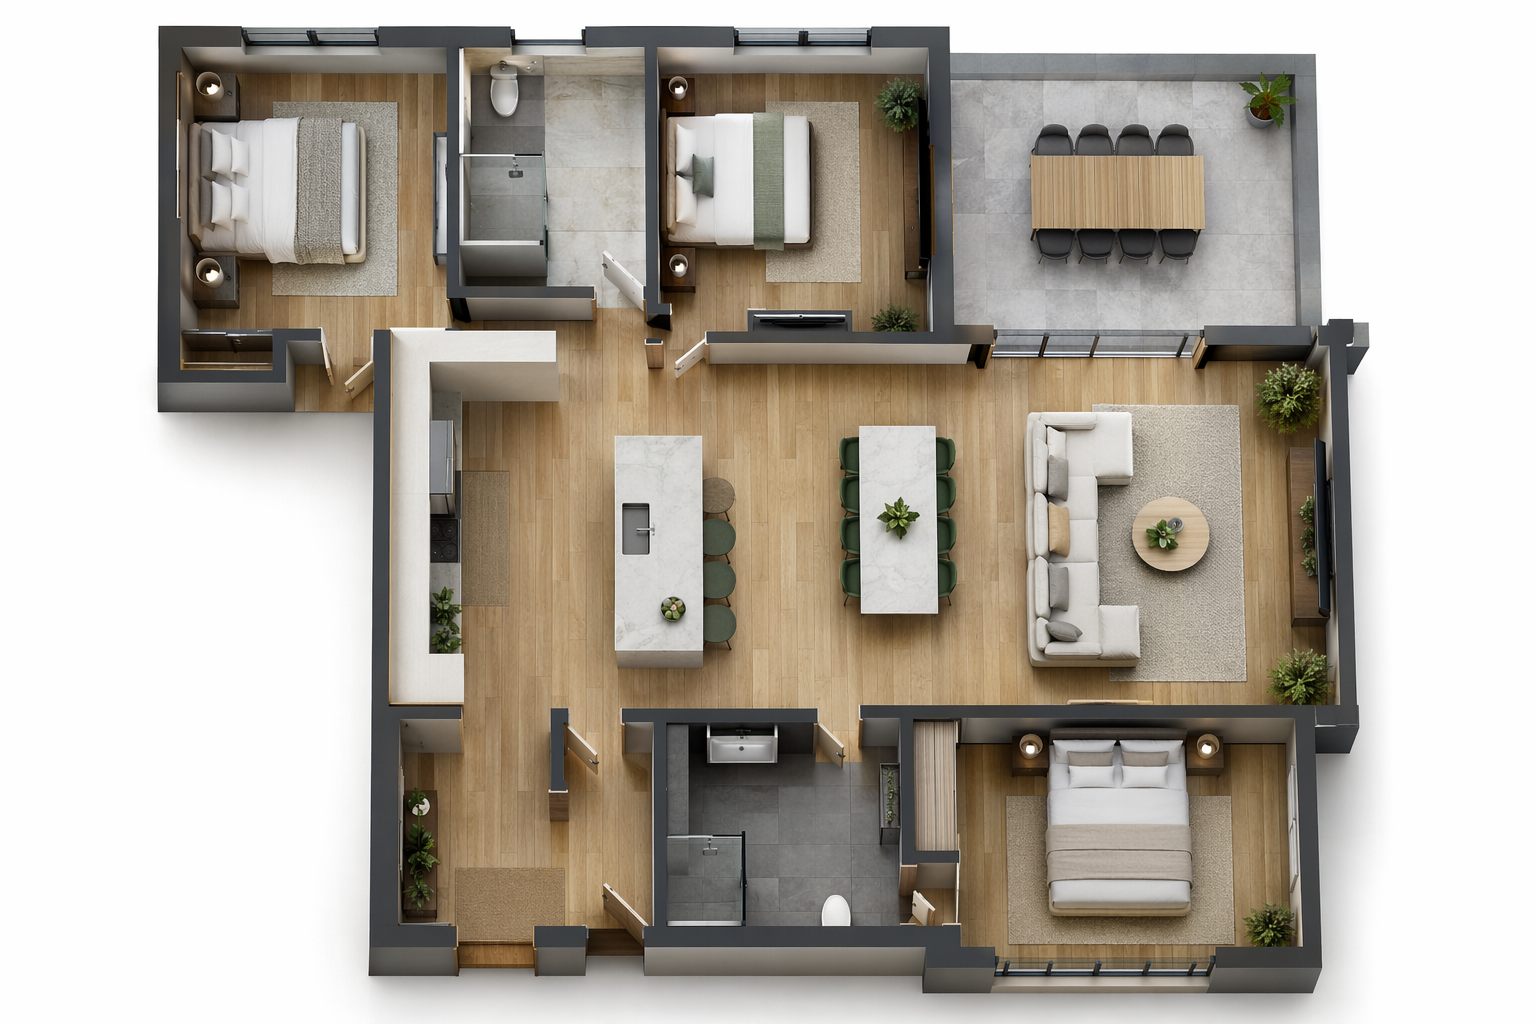
2D floor plan
Start with a clear overhead plan. Identify room boundaries, entrances and shared circulation so you have a reference when you compare views.
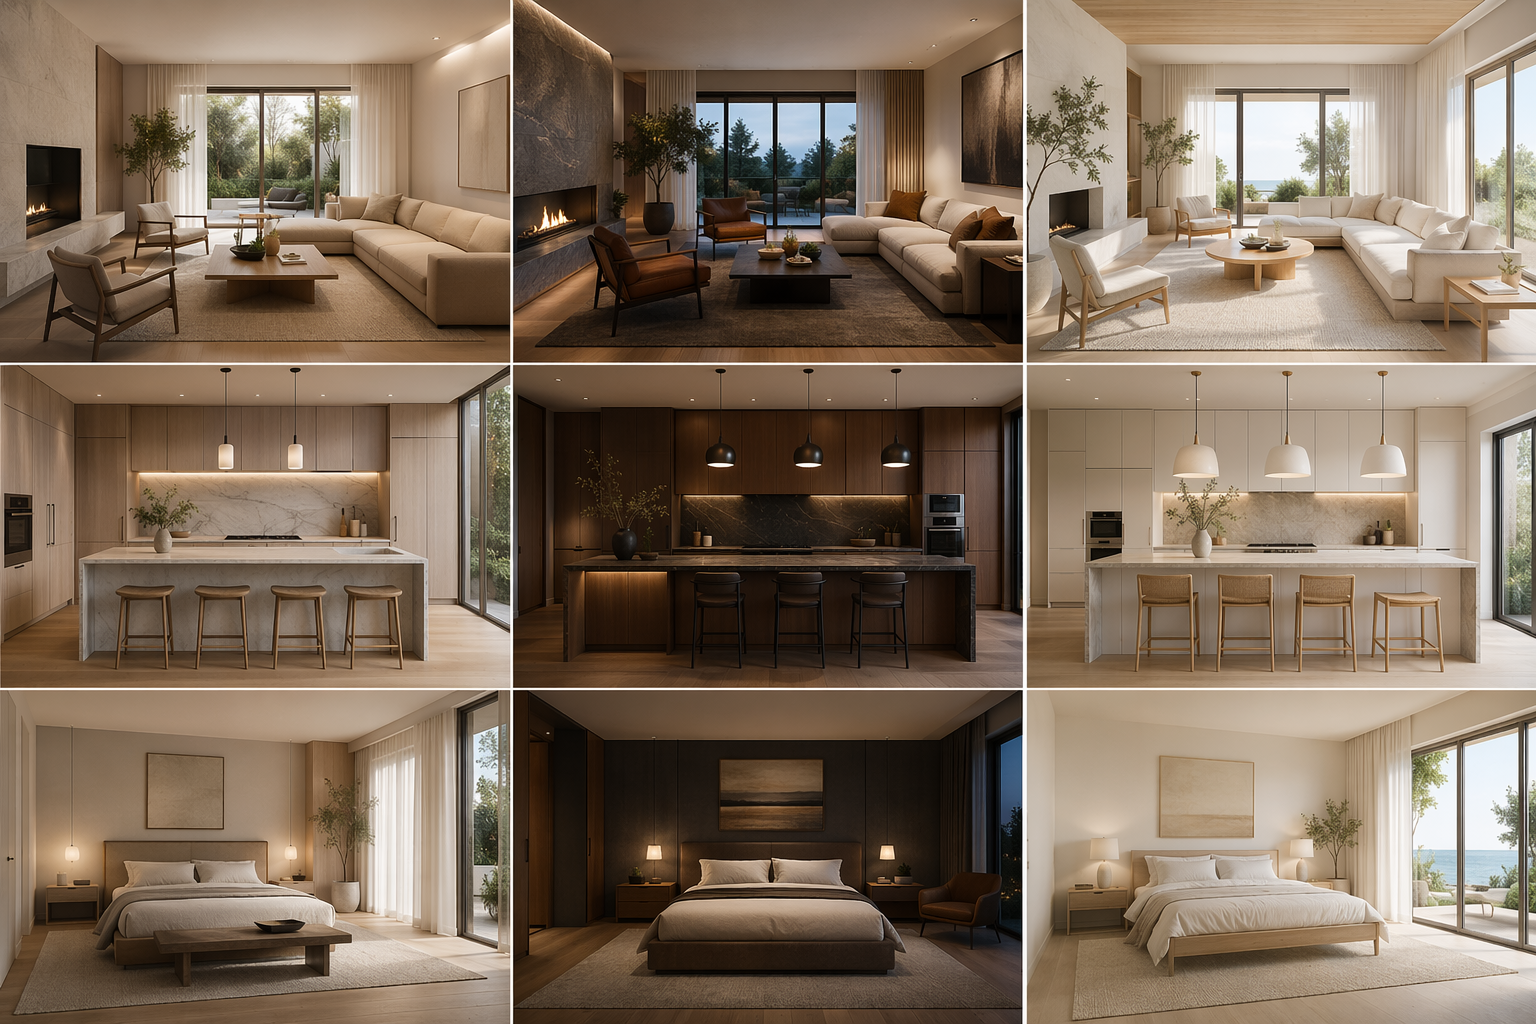
Concept 3D views
Compare the room layout with each concept view. Check that key openings, furniture placement and the route between rooms still make sense.
Walkthrough clip
Follow the route in the walkthrough and note which rooms need another view. Open the floor plan workflow in Canvas to explore your own plan.
Make spatial decisions easier.
Homeowners
Compare furniture placement and routes between rooms before discussing a layout.
Interior designers
Pair the drawing with concept views to review room connections with clients.
Frequently asked questions
Ready to try your own floor plan?
You can browse this case for free. Canvas asks you to sign in before opening the workflow.

 Pricing