


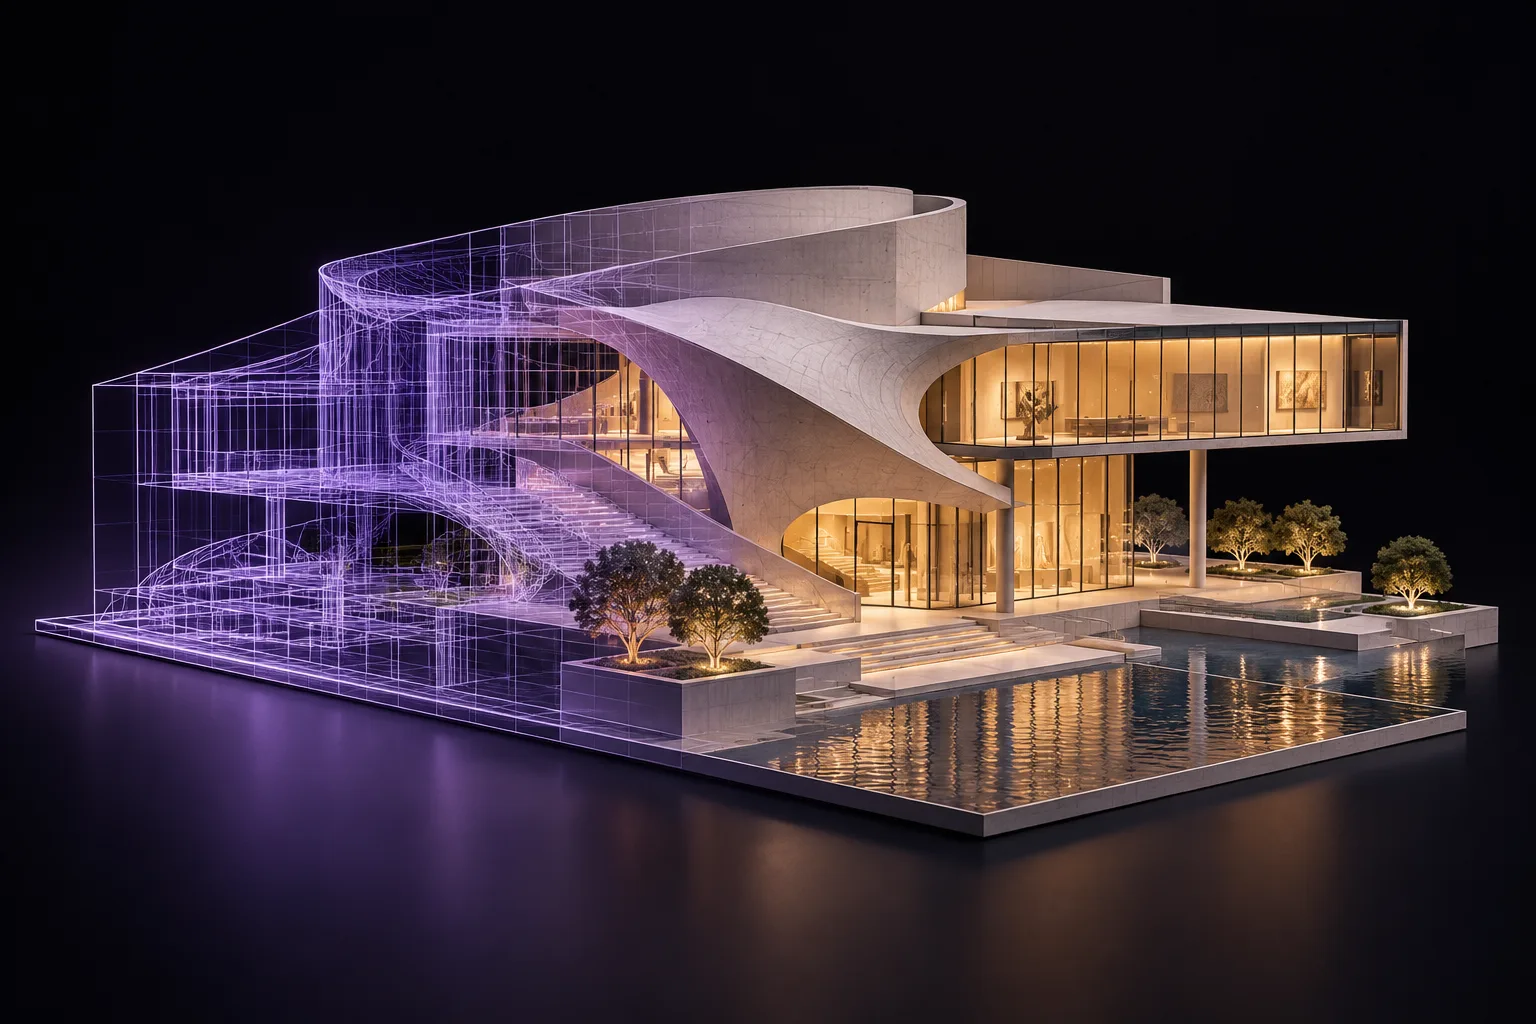
Architectural Design · Creative Workflow
PromeAI vs LookX
From sketch rendering to facade refinement, design review, and video presentation.
View ComparisonCompare PromeAI, LookX, Lovart and other tools side by side for sketch rendering, image editing, Canvas, video, and usage costs. Choose the workflow that takes your first reference image all the way to a complete visual proposal.
Grow with Global Creators
LookX, mnml.ai, Chaos Veras, Midjourney, Lovart. Compare every step of your workflow from input control, post-generation editing, to Canvas and output.
Swipe left and right to view all products ↔
| Creative Capabilities | Our PickPromeAIArchitecture to Full Creation | LookXArchitecture & Style Exploration | mnml.aiArchitecture Studio / Flow | VerasChaos Design Workflow | MidjourneyImage & Motion Creativity | LovartDesign Agent & Canvas |
|---|---|---|---|---|---|---|
| Text-to-Image | SupportedStart from text concepts | Supported | Supported | Supported | Supported | Supported |
| Sketch & Model View Rendering | SupportedDedicated sketch rendering entry | SupportedSketch & real-time rendering | SupportedSketch / model view | SupportedSketch / 3D model view | LimitedImage prompt guided | LimitedReference image + chat instruction |
| Architecture & Interior Creation | SupportedMultiple architecture and interior scenarios | Supported | SupportedArchitecture / interior / site plan | Supported | LimitedDescribe scenarios via prompts | LimitedAgent describes spatial requirements |
| Reference Image & Style Guidance | SupportedReference image and style control | SupportedStyle Adapter | SupportedMulti-character reference images | SupportedMoodboard input | SupportedImage / Style Reference | SupportedUpload assets and brand references |
| Selected Region Local Editing | SupportedRegion rendering / object removal and replacement | SupportedImage Edit selection region | SupportedSelection region + edit instruction | SupportedEdit by object or material selection | SupportedEditor / Vary Region | SupportedEraser / Canvas editing |
| Generative Outpainting | SupportedIndependent Outpainting Entry | Not Supported | SupportedExtend / Crop | Not Supported | SupportedPan / Zoom Out | SupportedExpand Outpainting |
| Image Upscaling and Detail Enhancement | SupportedHigh-Definition Upscaling | SupportedUpscale Image | SupportedUpscale / Enhance | SupportedCustom Size and Scaling Factor | SupportedUpscalers | Supported2K / 4K / 8K |
| Lighting and Atmosphere Adjustment | SupportedStandalone Relight Tool | LimitedStyle Reference Guidance | SupportedTime / Weather and Other Controls | SupportedModel Material and Lighting Representation | LimitedEdit / Reference Image Guidance | LimitedAgent-Powered Image Editing |
| Canvas Organization and Continuous Creation | SupportedCanvas Link References and Creations | LimitedOne-Click Reuse of Generation Settings | SupportedFlow Infinite Canvas | SupportedNodes Custom Workflow | LimitedCreate / Organize / Editor | SupportedInfinite Canvas + Agent |
| Static Image to Video | SupportedImage-to-Video Entry | SupportedImage / Text to Video Generation | Supported | Supported | Supported | Supported |
| Image to Editable 3D Model | SupportedSingle-View / Multi-View Input | Not Supported | Not Supported | SupportedEditable 3D Scene | Not Supported | Supported3D Mesh Generation via Tripo |
| Subscription Plans | SupportedMembership + Coins / Designated Unlimited Benefits | SupportedBased on Membership Plan and Quota | SupportedShared Points; Consumed Per Task | SupportedSubscription + Generation Points | SupportedGPU Time / Relax Mode | SupportedSubscription + Points; Quota Varies by Plan |
Start with specific products to understand the differences in capabilities, control methods, and workflows.
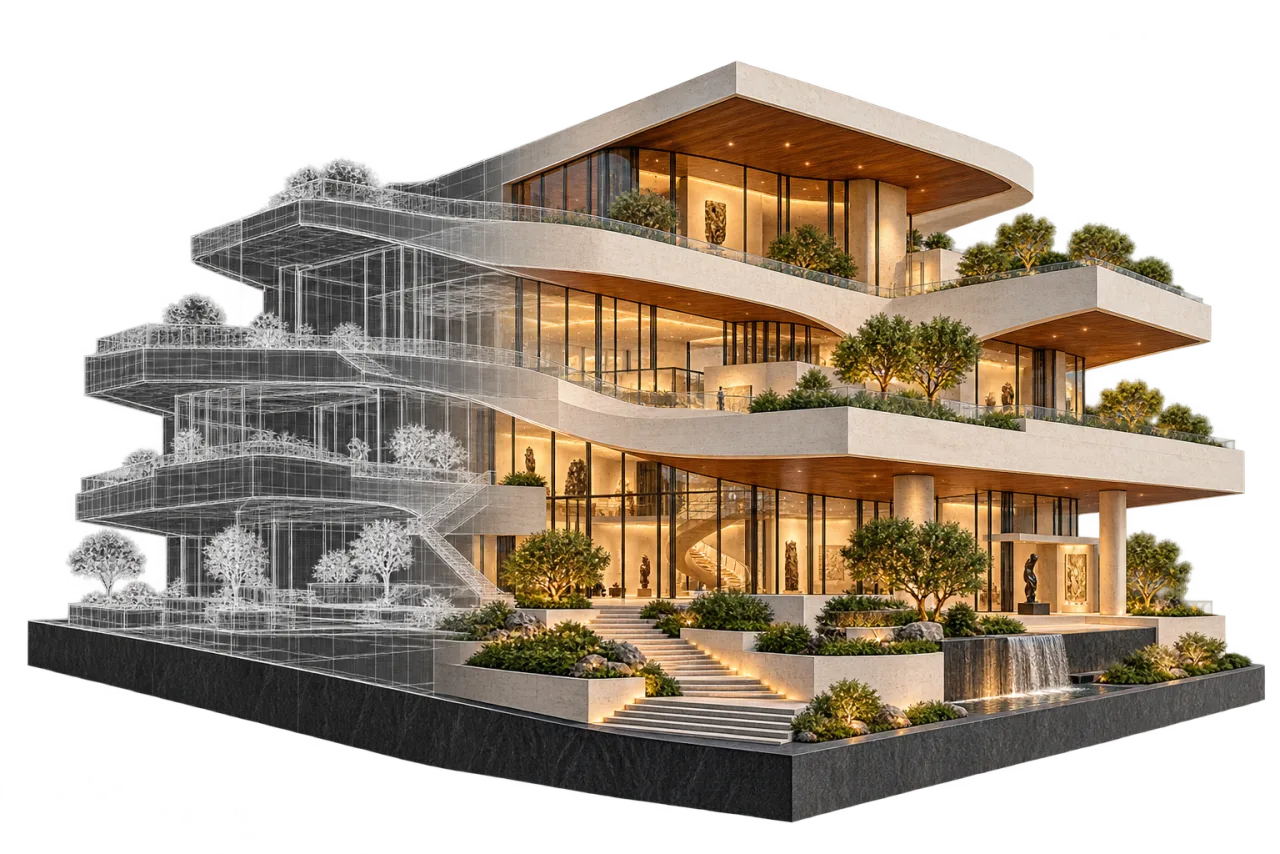
Architectural Design · Creative Workflow
From sketch rendering to facade refinement, design review, and video presentation.
View Comparison
Architectural Iteration · Multi-Scheme Canvas
Take selected architectural renderings further to create presentation boards and proposal clips.
View ComparisonArchitectural Visualization · Creative Continuity
Start from a white model screenshot to compare materials, lighting, and interior visuals.
View Comparison
Concept Ideation · Design Development
Start from existing architectural sketches, then iteratively refine materials and lighting.
View Comparison
Design Agent · Architectural Workflow
Complete sketch rendering, partial edits, and relighting step by step based on client feedback.
View ComparisonFrom sketch rendering and targeted refinement to Canvas organization and dynamic presentations. Choose the task you want to complete right now.
01 / GENERATE
Use existing linework and references as your starting point, and compare input methods and control points for architectural generation.
Start Creating02 / REFINE
Keep your confirmed design direction, and continue adjusting materials, details, and spatial atmosphere around your selected region.
Start Creating03 / ORGANIZE
Group references and candidate designs together to preserve clear context for your next round of iteration.
Start Creating04 / PRESENT
Extend your selected static render into a video to add dynamic showcase to your design proposal.
Start CreatingFrom spatial proposals to richer visual storytelling, choose the creation path that supports your next step.
ARCHITECTURE
Start from sketches and model views, focus on comparing spatial control, partial adjustments, and lighting expression to advance your architectural and interior proposals.
Start CreatingCREATIVE WORKFLOW
Organize references and candidate schemes, then proceed with image editing, dynamic showcases, and more creation tasks without rebuilding context across different tools.
Start CreatingUnderstand control methods and output requirements before choosing your creation tool.
PromeAI vs Midjourney
Start from the same sketch, and develop it along three directions: materials, lighting, and layout.
Read the ComparisonPromeAI vs mnml.ai
From partial material edits to presentation boards and short films, let all outputs build on your confirmed design.
Read the ComparisonComplete iterative visual reviews starting from specified sketch, material, and lighting requirements.
Architectural Creation · Design Agent
Start your draft in PromeAI from a sketch, then replace materials and adjust lighting by selected regions, and save every confirmed iteration to Canvas. The detail page demonstrates how to connect these steps into a full interior design proposal.
Read PromeAI vs Lovart ComparisonStart from one reference, and connect generation, editing, and presentation seamlessly.

 Pricing