Remodel directions for a dining room, from one photo
Upload a photo of the existing restaurant or cafe interior — or start from a design brief — and PromeAI turns it into a cohesive remodel direction. Explore styles, seating character, materials and lighting, then refine the one you like into a set to present.
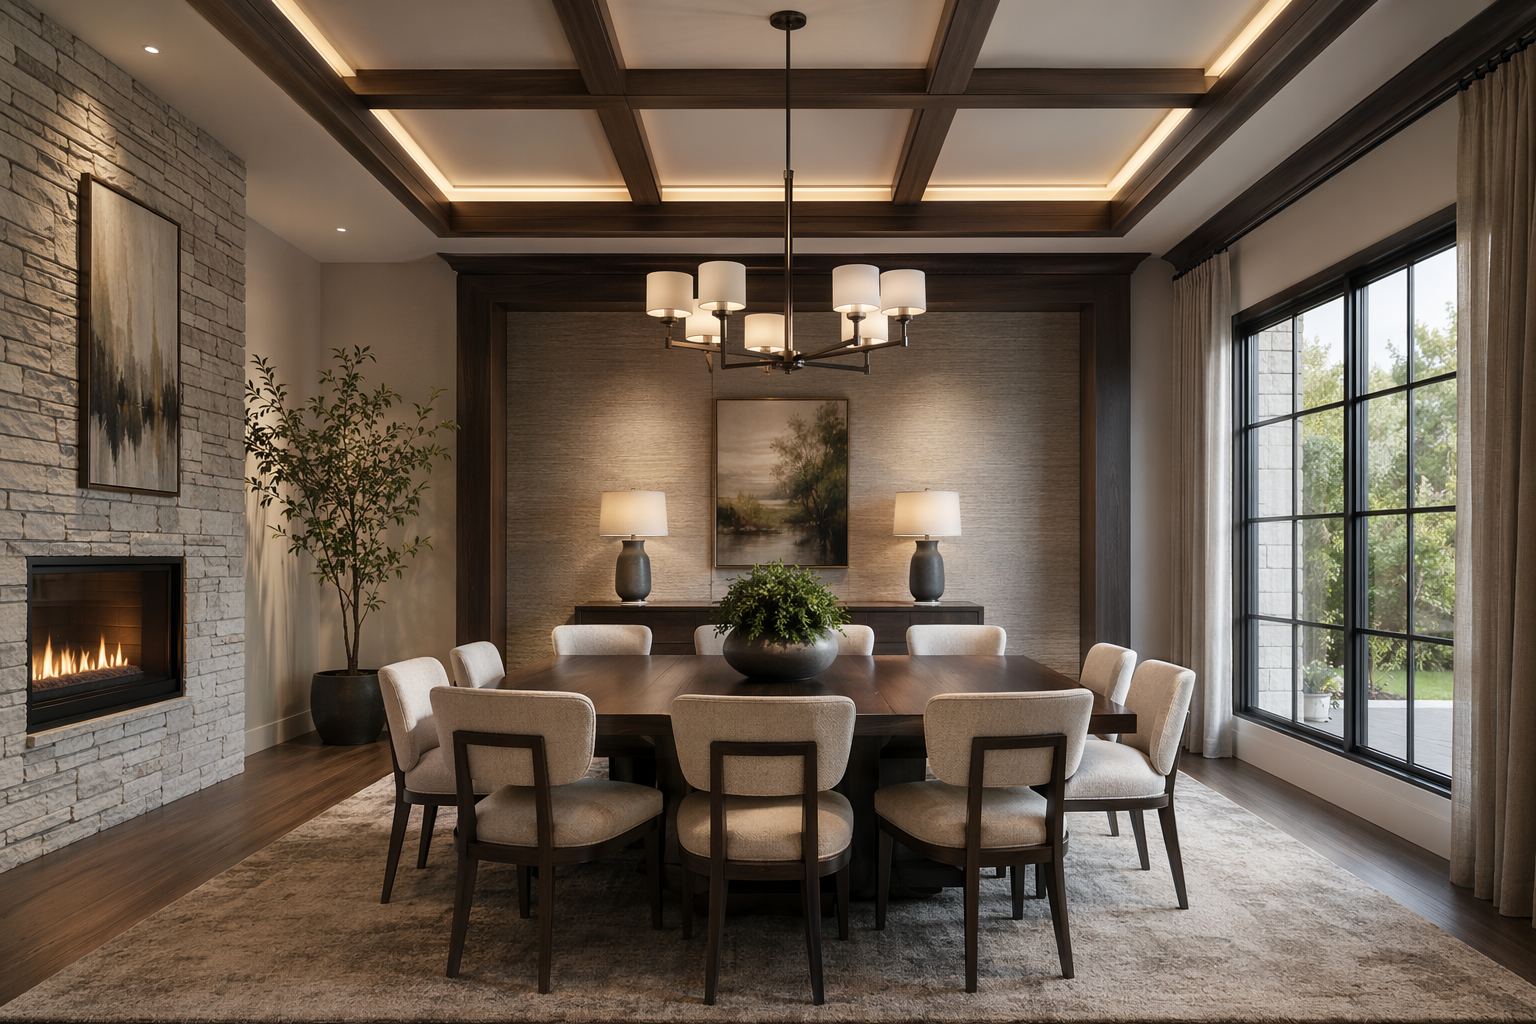
One room photo in. A remodel scheme out.
An existing dining space becomes explorable remodel directions, then a presentation set for a concept refresh.
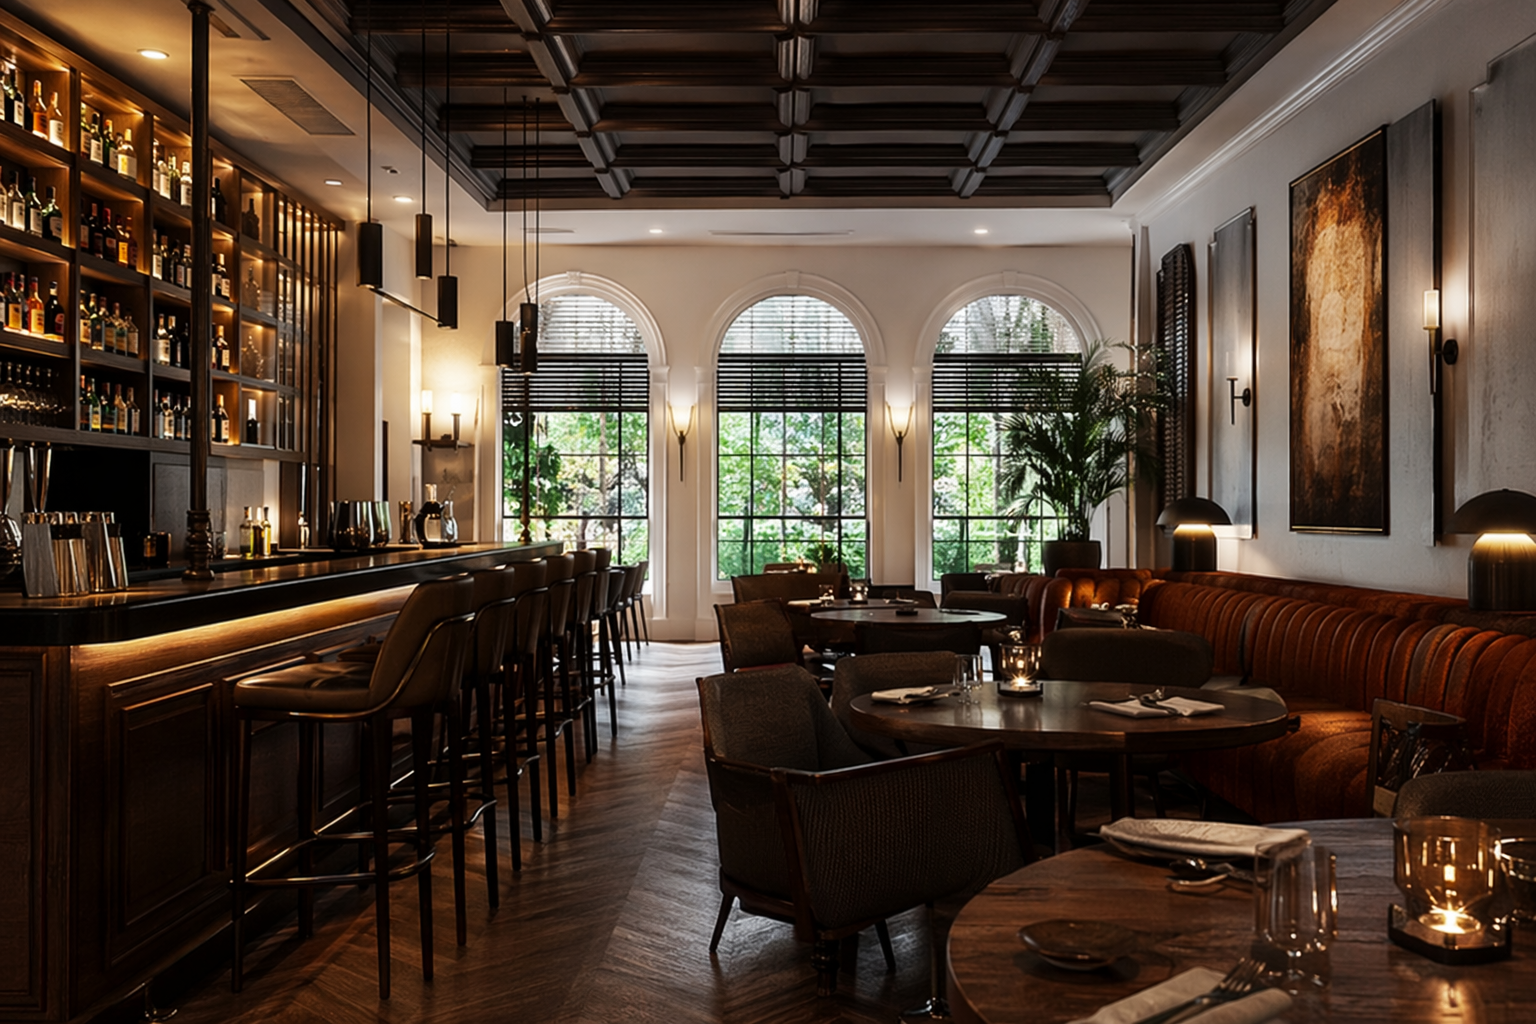
A photo of the current dining room, bar or cafe interior.
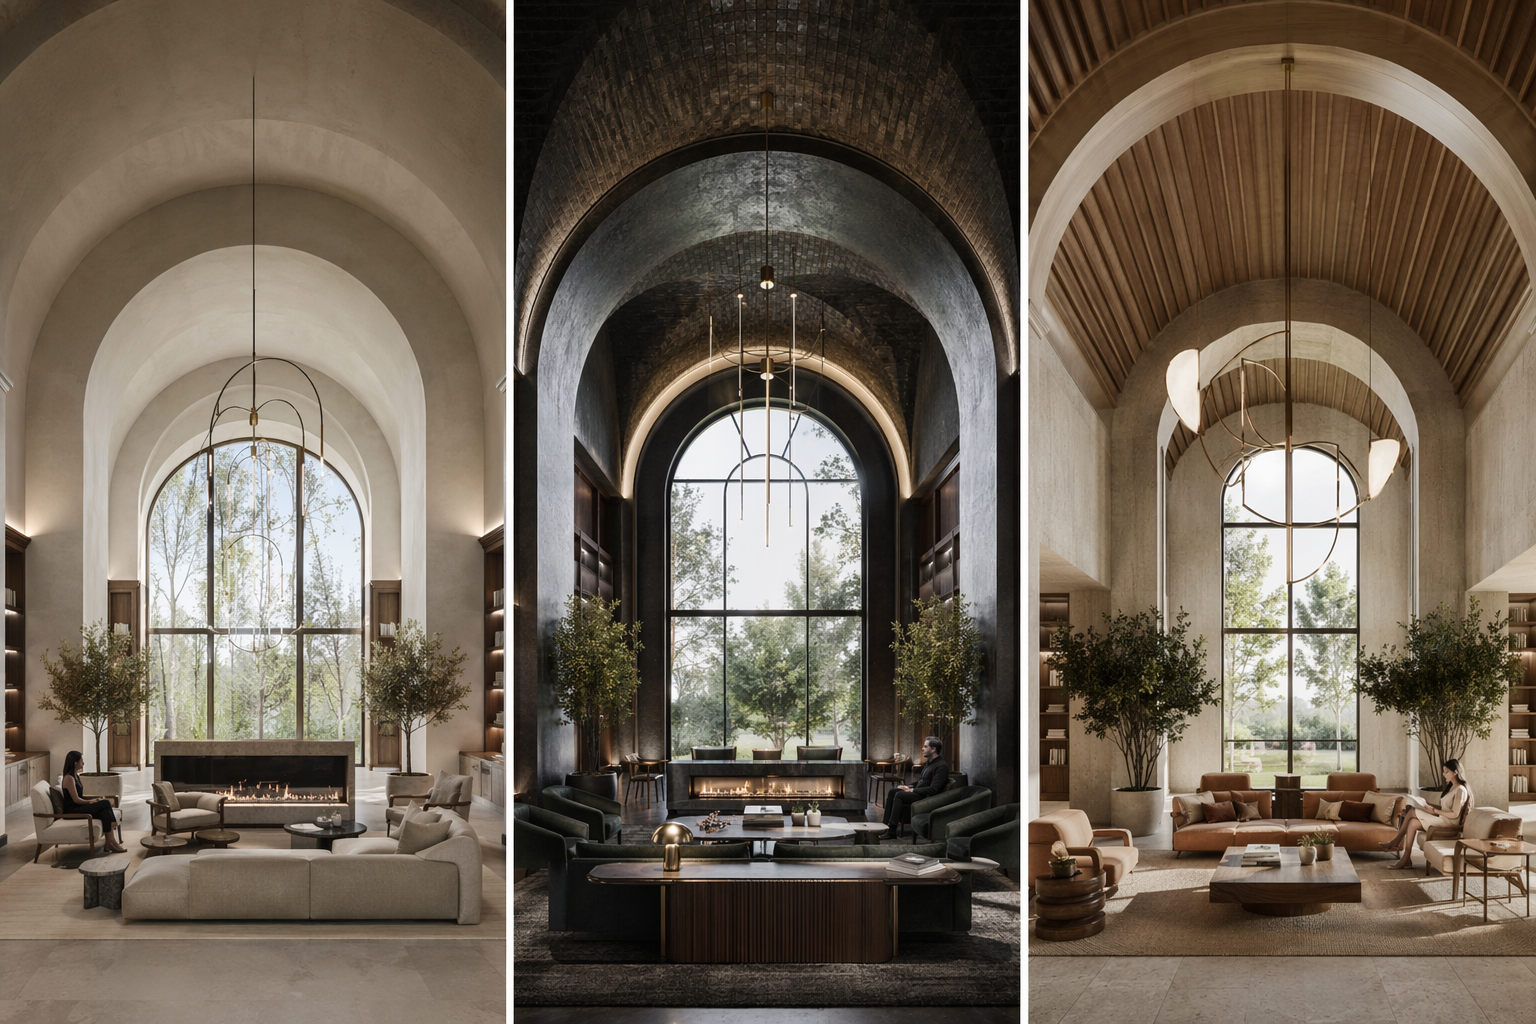
Options in different styles, materials, seating character and lighting.
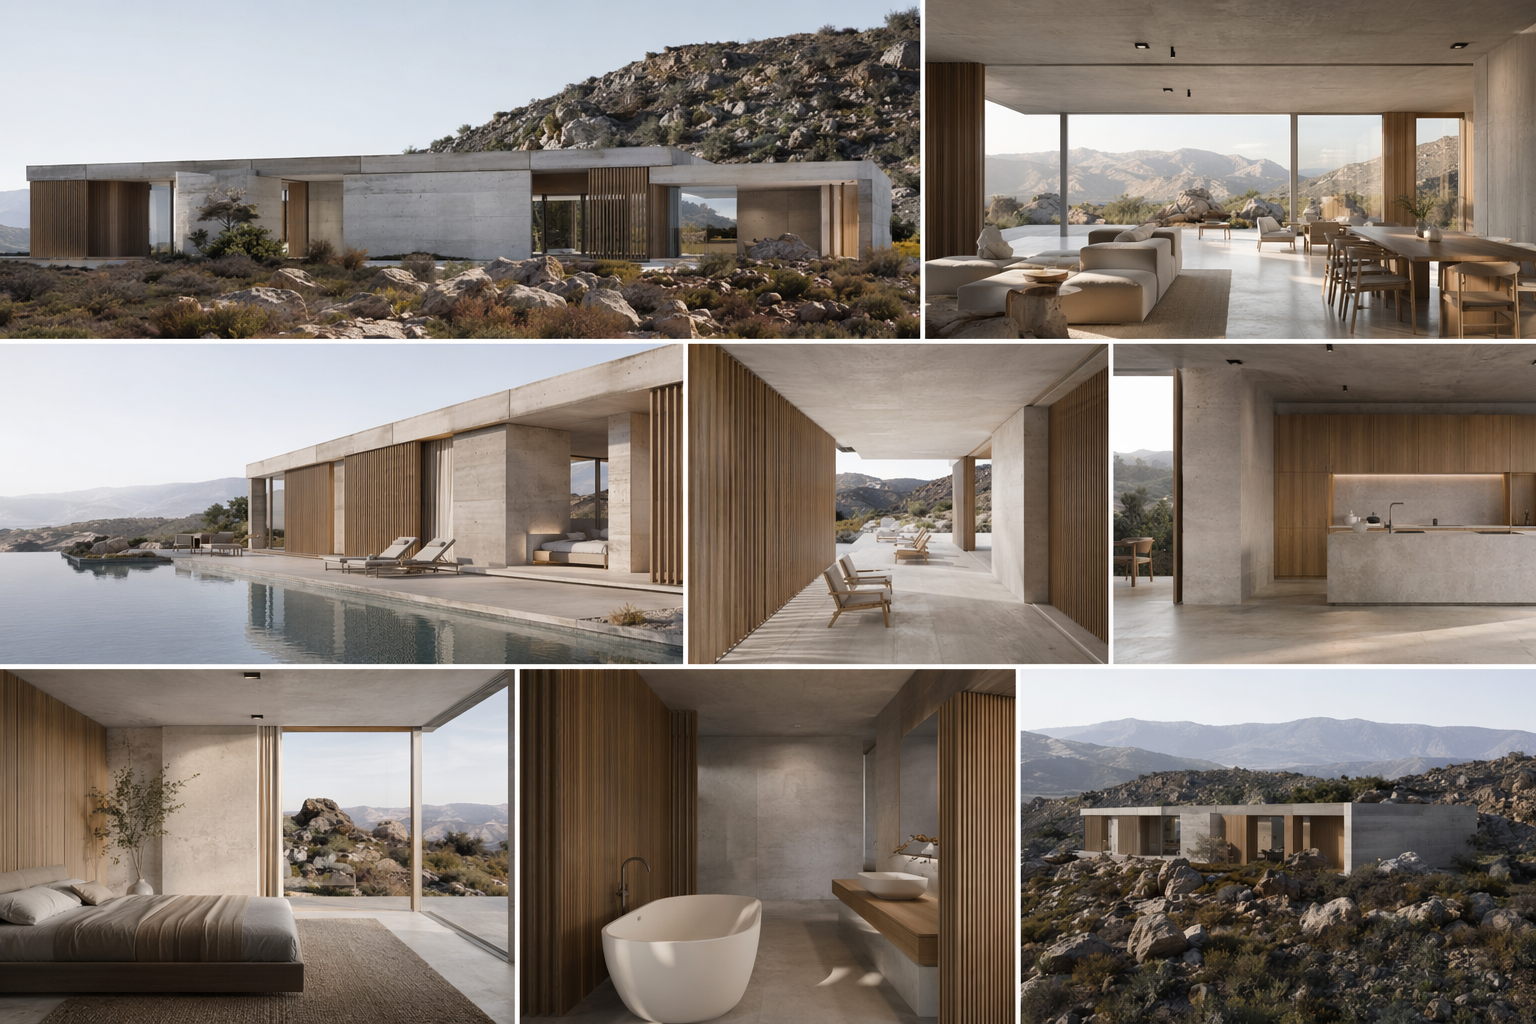
The chosen direction expanded into a consistent set of views.
See the Workflow Run
The workflow behind this solution — connected nodes you can run.
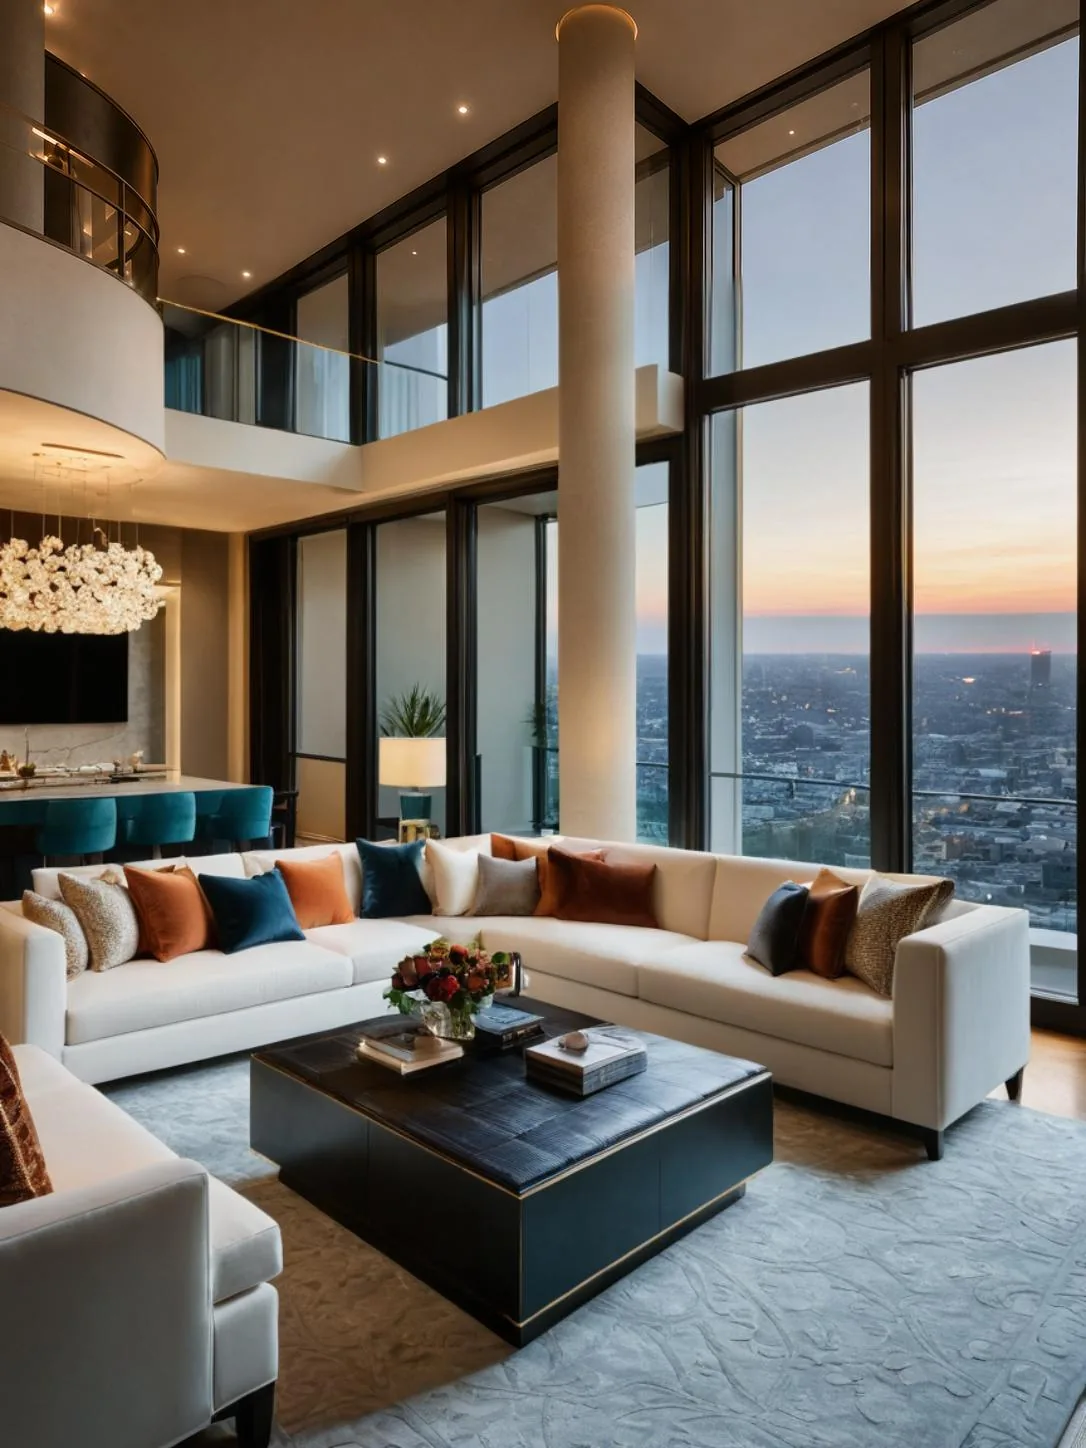
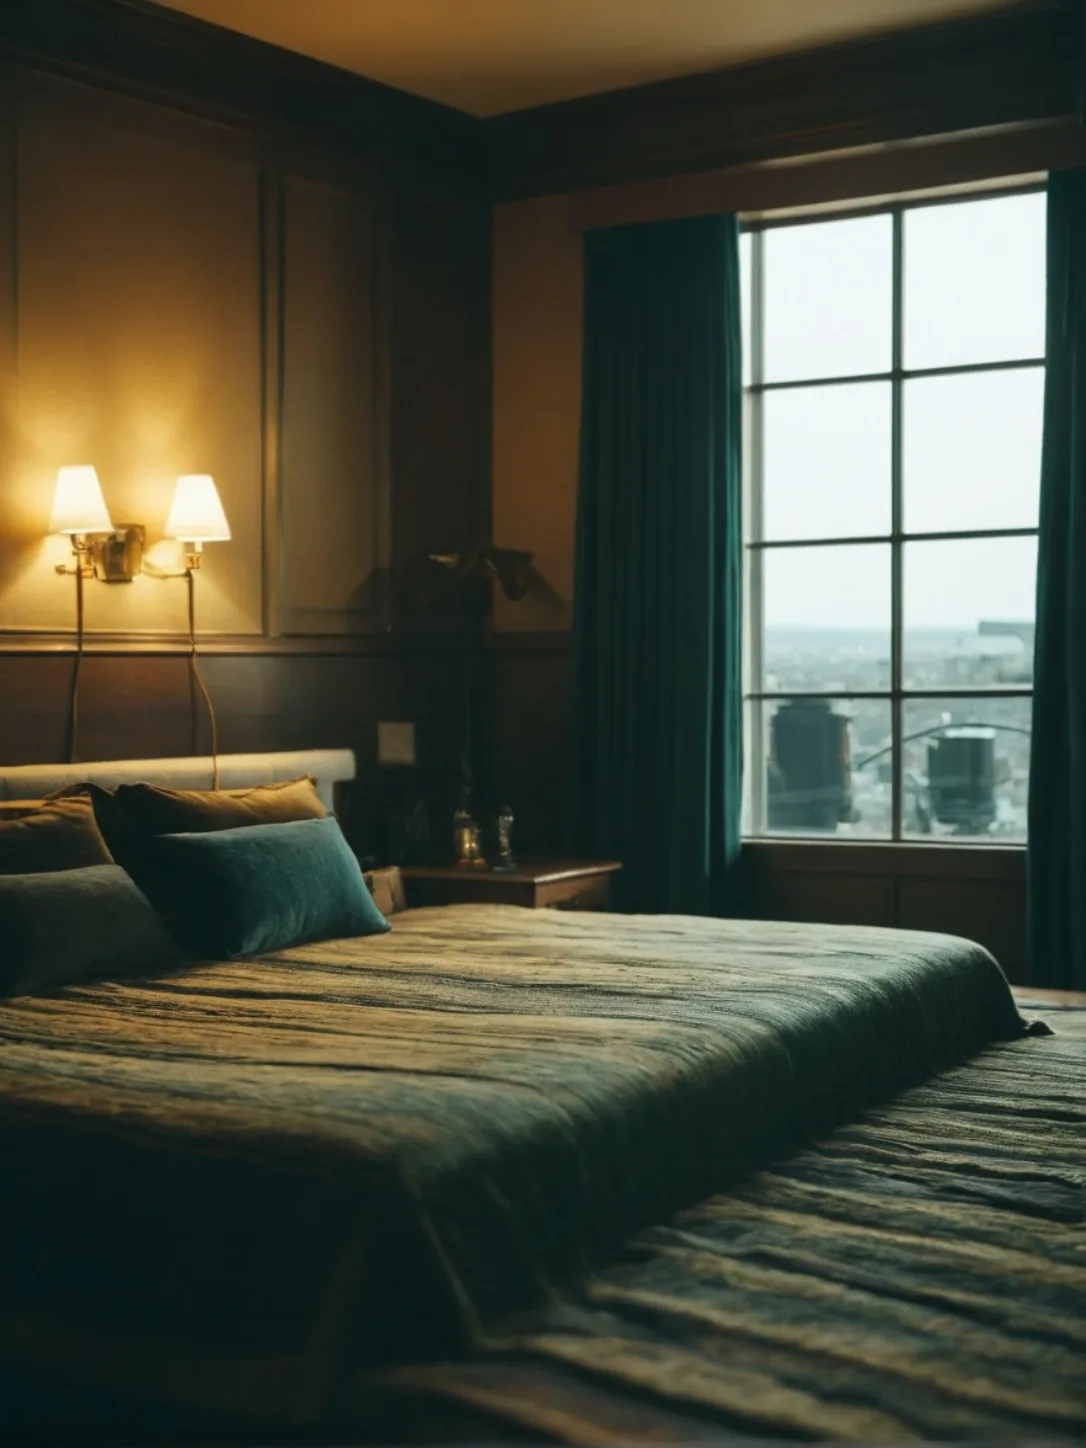


How it works
A controllable path from the existing dining space to a set of views for an owner or brand review — grounded in PromeAI's interior remodeling and refinement.
Start from the space or brief
Drop in a photo of the current interior, or a design brief — that becomes the reference the remodel builds from.
Explore remodel directions
Generate concepts in different styles, materials, seating character and lighting so you have real options for the dining floor and bar.
Refine for presentation
Take the direction you like into a consistent set of views and assemble a before/after board.
What you walk into the owner review with
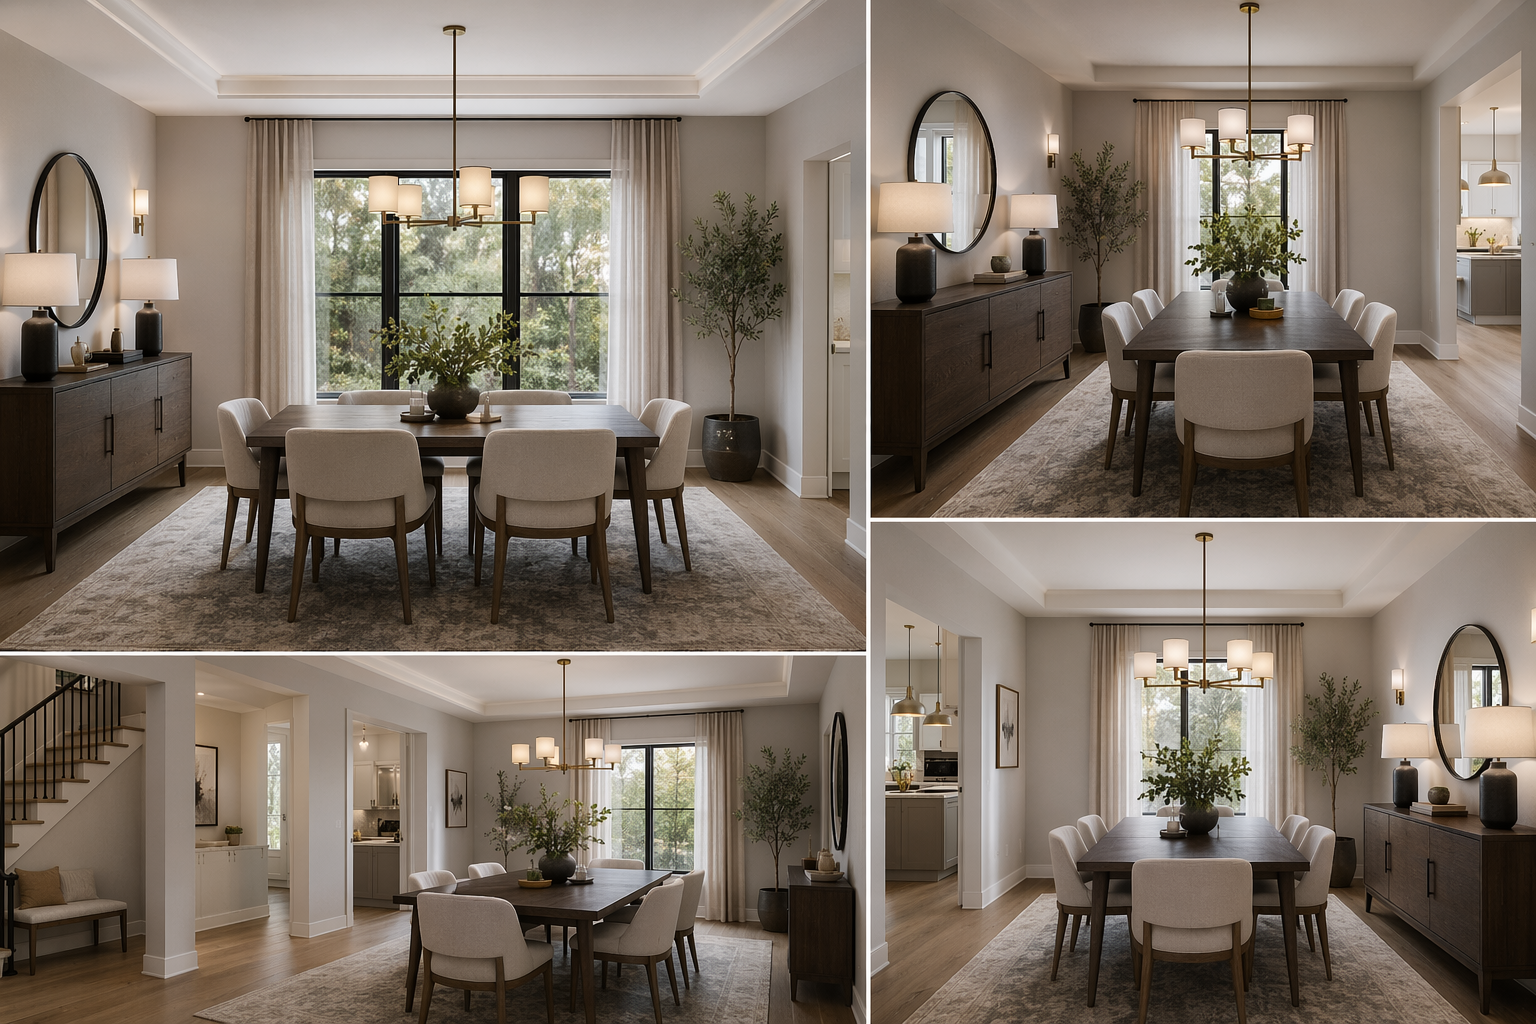
A set of views
Key angles of the remodeled dining space, consistent in style.
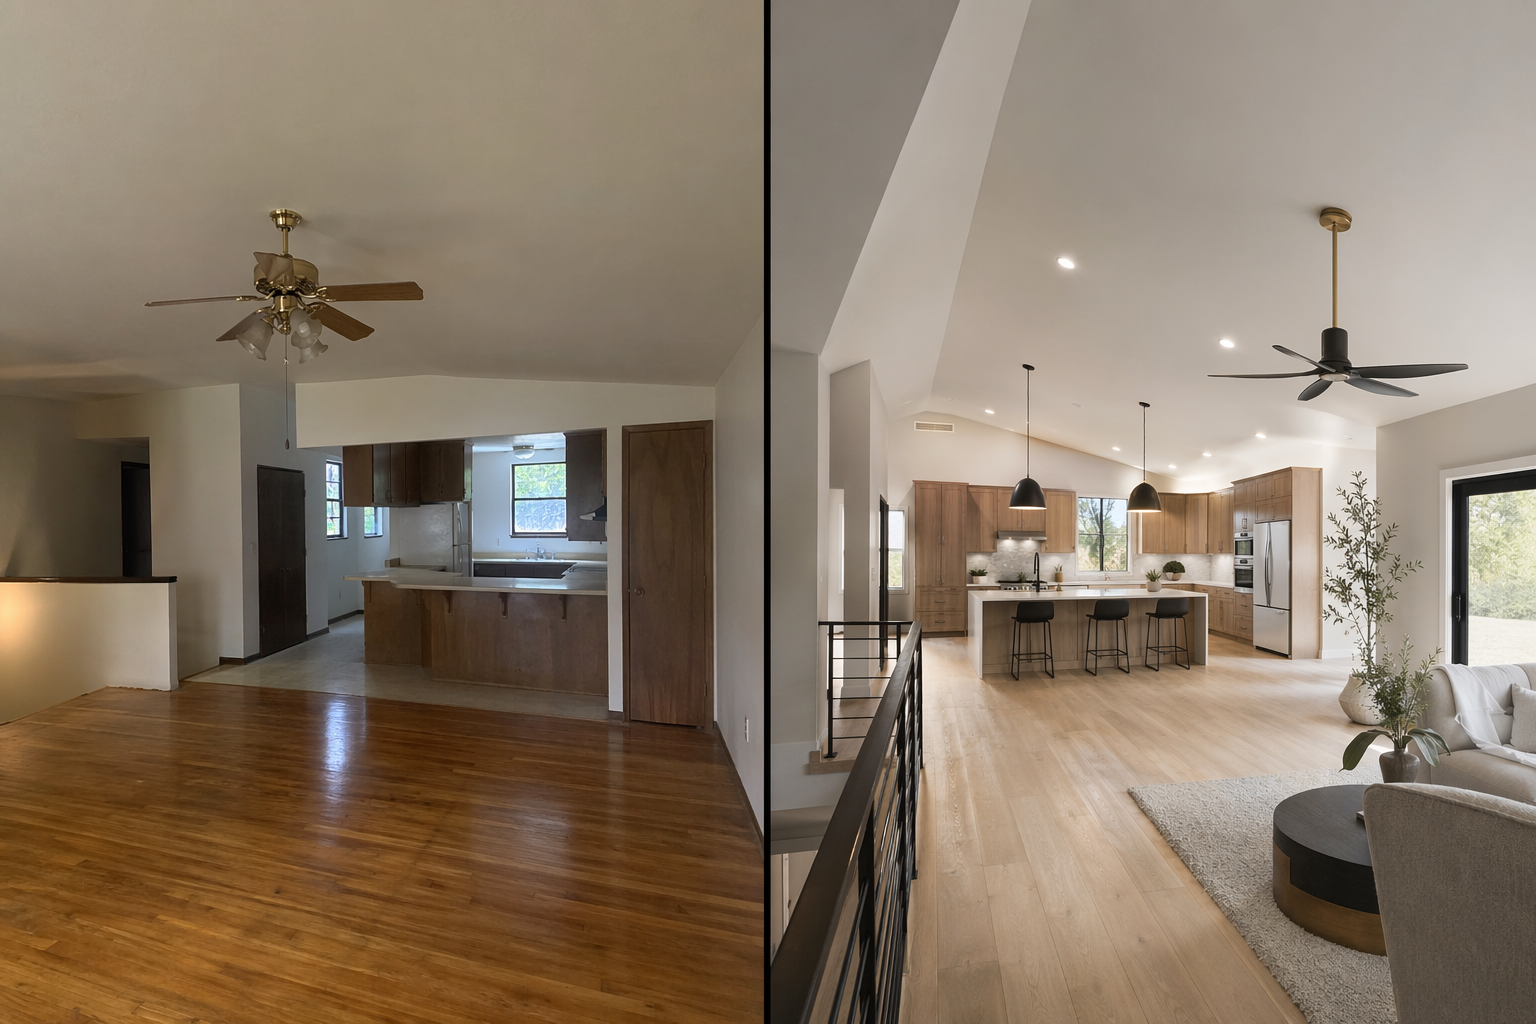
Before / after
The existing interior beside the proposed remodel.
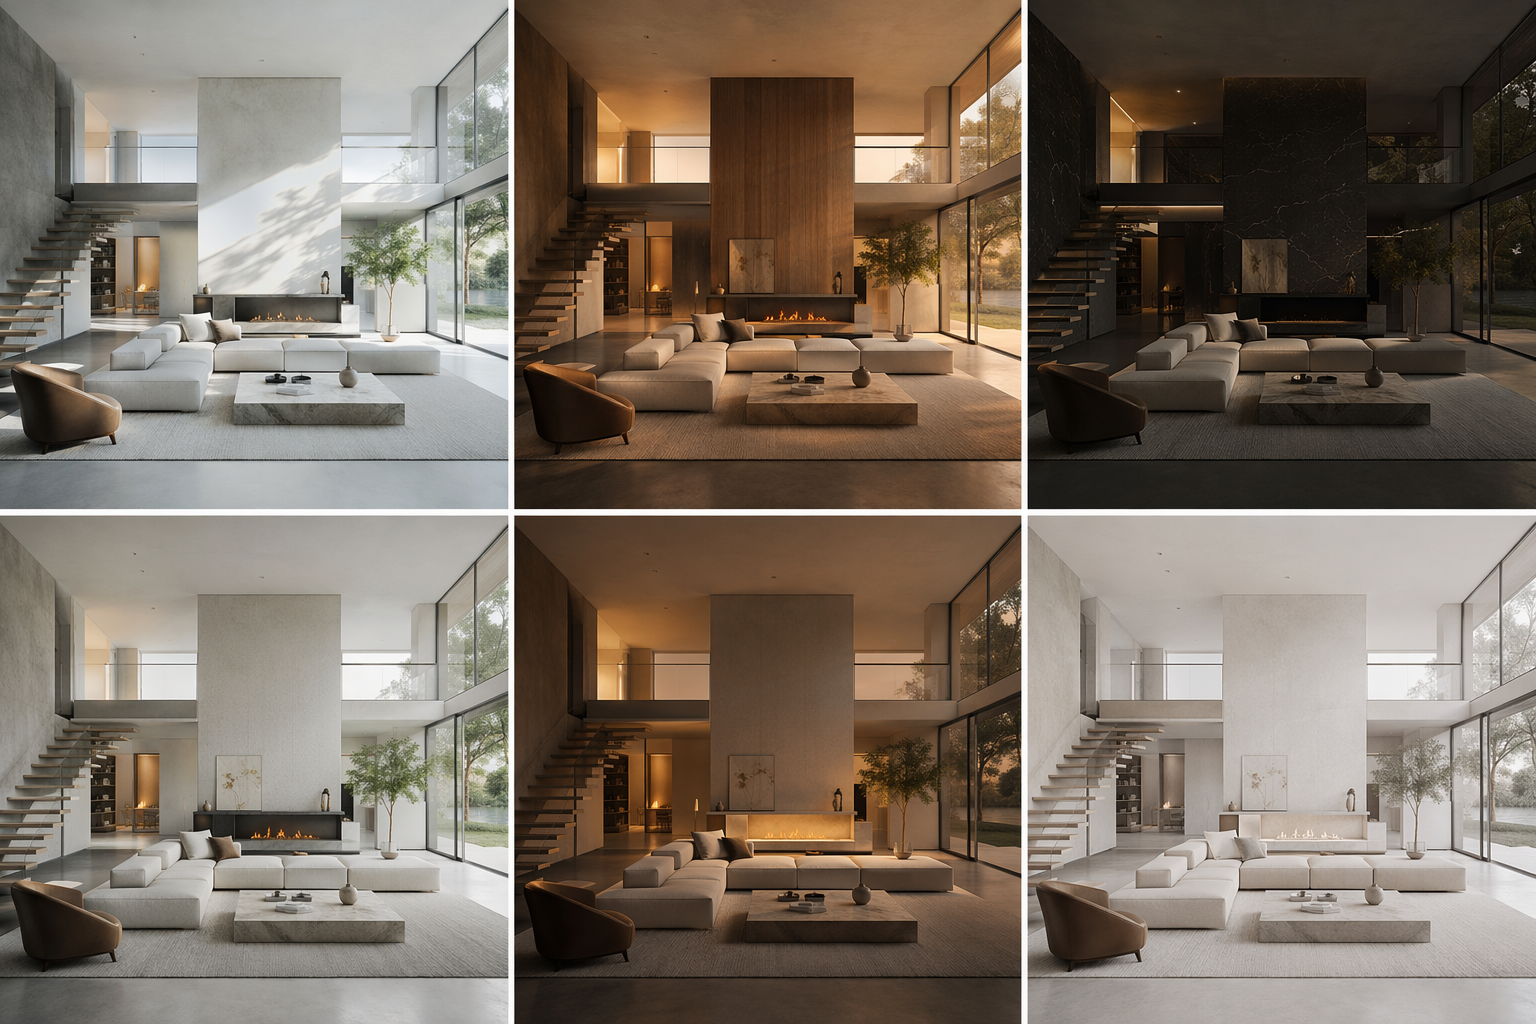
Style & material options
Atmosphere and finish directions an operator can compare and choose.
Who this is for
Restaurant & cafe designers
Show a convincing interior direction fast, before detailed drawings.
F&B operators
See what a refresh could feel like before committing budget.
Hospitality renovation firms
Explore dining-room directions without a full 3D model.
Frequently asked questions
Try it on your next dining-room photo
Generate remodel directions and present a before/after set for the interior.

 Pricing